
Silent Power
of Vertical Architecture.
EN 81-20/50 compliant passenger, freight, panoramic and hydraulic elevator systems with gearless PM motor technology — designed, installed and commissioned as a fully integrated solution within the Tuna Group engineering ecosystem.


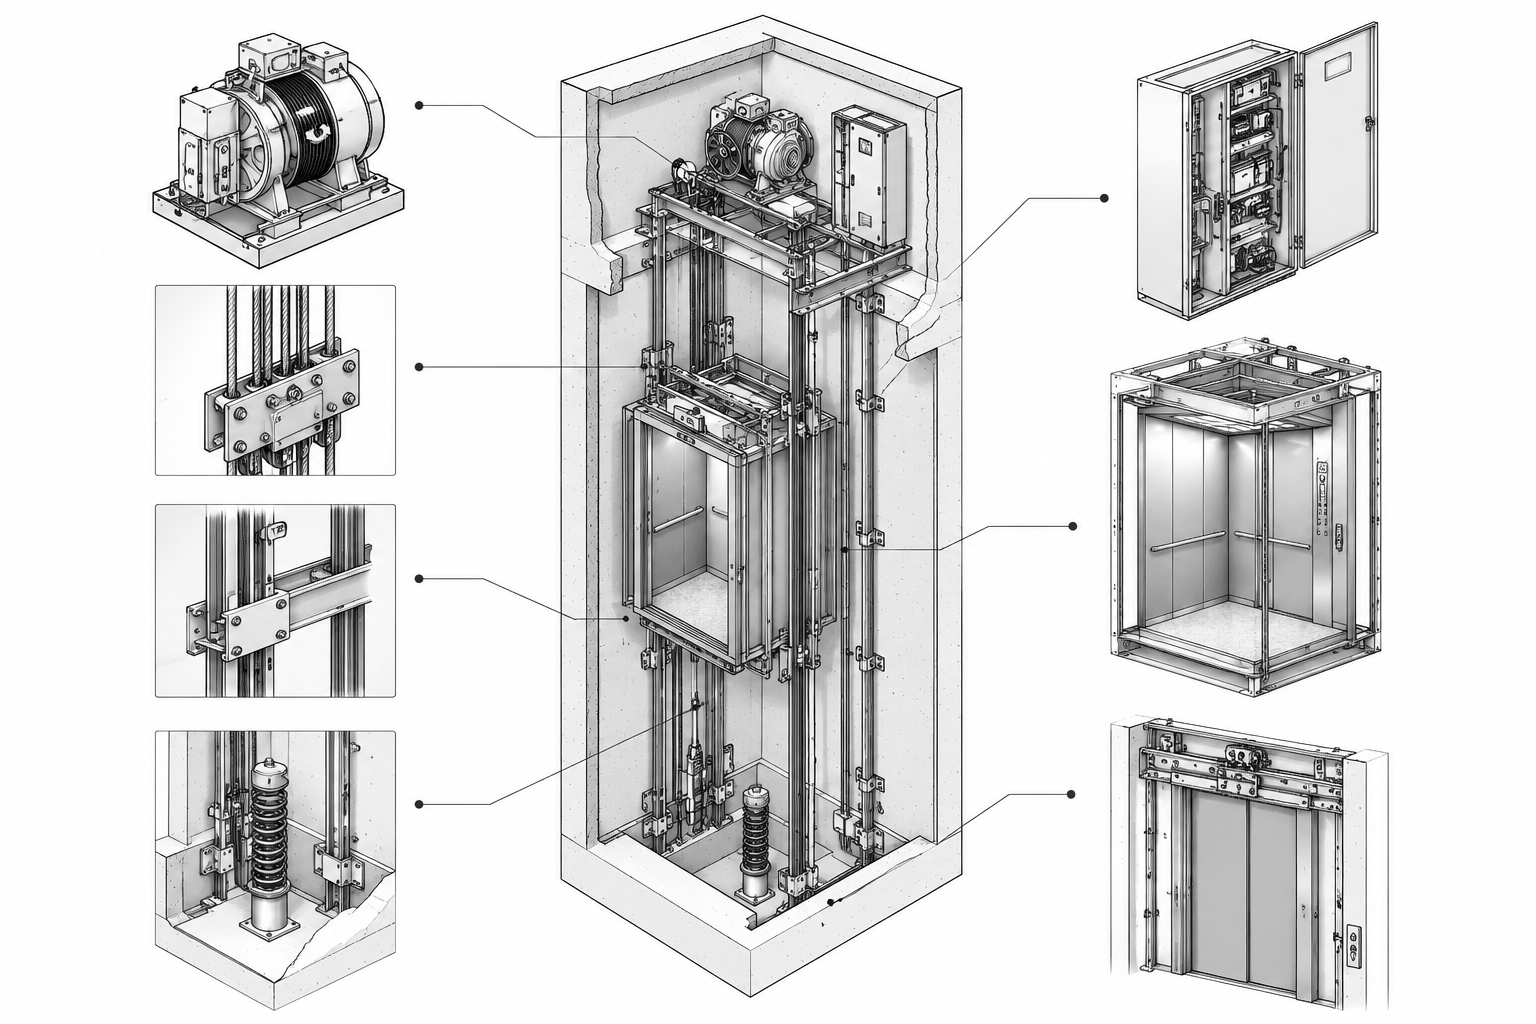
Engineering Data.
Residential Capacity
Uninterrupted heavy duty vertical transport power used in Gaziantep Nizip and Sivas projects.
Synch Technology
Up to 40% high energy saving performance thanks to Gearless PM motor.
Power Integration
Zero-loss power management between systems with Oflaz Engineering industrial infrastructure.
Cabin & Shaft Configurations
Modular systems optimized for your architectural project's shaft dimensions.
| SYSTEM MODEL | CAPACITY / PERSONS | MIN. SHAFT (WxD) | CABIN INSIDE (WxD) | DOOR TYPE |
|---|---|---|---|---|
| TL-Series 630 | 630 kg / 8 Persons | 1600 x 1700 mm | 1100 x 1400 mm | 800 mm Telescopic |
| TL-Series 1000 | 1000 kg / 13 Persons | 2000 x 2100 mm | 1100 x 2100 mm | 900 mm Central |
| TL-Medical 1600 | 1600 kg / 21 Persons | 2400 x 2800 mm | 1400 x 2400 mm | 1100 mm Central |
Minimum pit depth should be designed as 1500mm, and headroom for MRL systems should be minimum 3600mm.
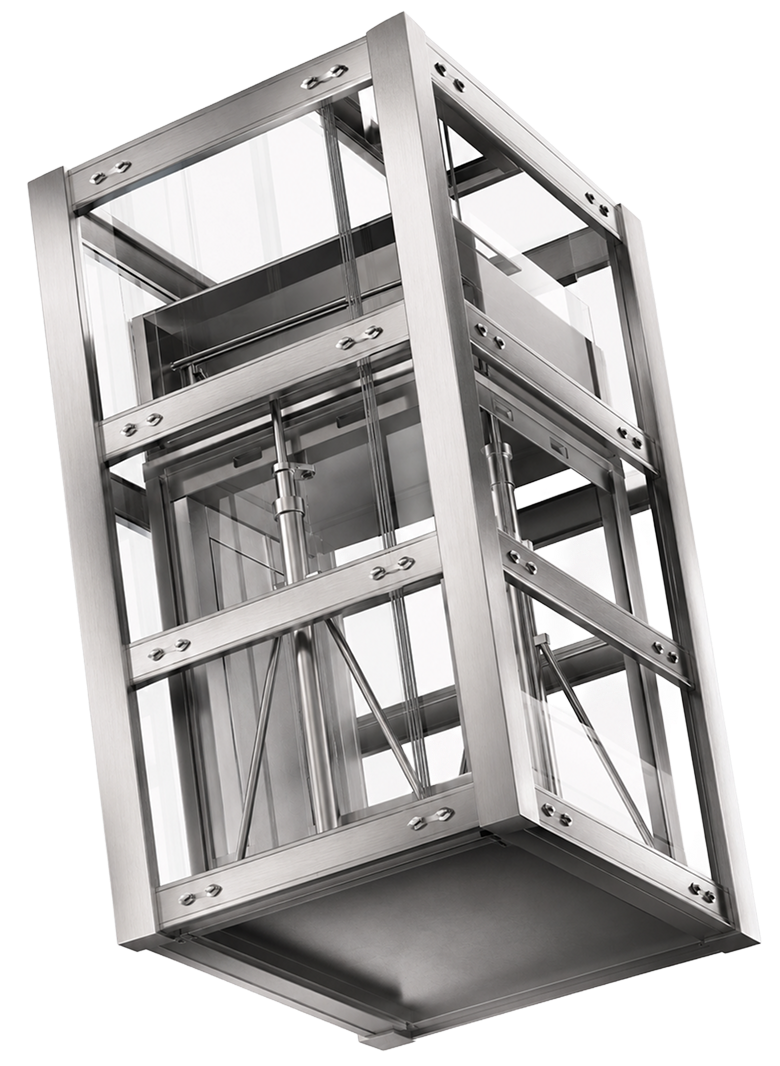
Pure
Function.
Millimeter engineering tolerances and high-level automotive industry standards. Monolithic surface combinations, hidden linear lightings, and acoustic cabin isolation.
- 01 Acoustic Damping < 45 dB(A)
- 02 Surface Tolerance ± 0.5 mm
- 03 Ambient Lighting 4000K Lineer LED
Installation & Architectural Integration.
Shaft Geometry & Plumb Line
Laser plumb line analysis for millimeter shaft deviation. Verification of static load calculations for rail connection points on site.
Guide Rails & Motor
Gearless PM motor is secured to the chassis with vibration damping pads and vertical guide rails are installed using T-clips.

Cabin & Power Integration
The skeleton is placed on the insulated platform, power and data connections are made with Oflaz Energy power panel, and HUD telemetry sensors are calibrated.

Our Elevator Services.
F.A.Q.
Detailed technical support data about engineering, integration and architectural constraints.
According to standard EN 81-20/50 norms for Tuna Lift MRL (Machine Room-less) systems; a minimum net working area of 1500 mm for the pit and at least 3600 mm for the headroom height is required. In special architectural situations, our engineering team can draw revised projects with a tolerance of ±50 mm.
Yes. In all Tuna Lift systems, power panel, cable runs, and grounding processes are designed from a single source with Oflaz Electrical Energy engineering. Group-wide integration eliminates the risk of incompatibility between systems and creates no additional cost.
When the mains voltage is interrupted, the emergency rescue unit is activated; the cabin is moved to the nearest floor at low speed, doors are opened automatically, and passengers are safely evacuated. The system also keeps the lighting and intercom lines active during the interruption.
Following shaft measurement approval, production is completed within 4-6 weeks on average. Installation is scheduled according to the construction schedule on site, and an installation time of approximately 1 day per floor is predicted in a standard housing project. Commissioning and TSE audit processes are followed by our project management team.